












Railpen has secured planning consent to redevelop a central London site into a large multi-use property site as part of a wider aim to invest in high-quality commercial real estate.
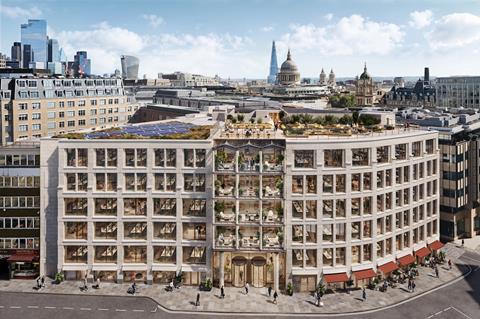
The manager for the £34bn Railways Pension Scheme wants to develop the site at 12 Smithfield into 122,000 square feet of sustainable office and amenity space. It expects to complete the project in the fourth quarter of 2028.
The building sits opposite the future London Museum, which is due to open at the Smithfield Market site as part of the wider £400m regeneration of the area.
“The building will be a flagship addition to our office portfolio and an important contribution to the next chapter of Smithfield’s regeneration.”
Matthew Howard, Railpen
Emily Atkinson, UK offices sector lead at Railpen, said: “Securing planning consent for 12 Smithfield is a significant milestone for Railpen and for the continued evolution of the Smithfield area. As a long-term investor, our approach is to create assets that stand the test of time.”
Matthew Howard, head of property at Railpen, said the project reflected the scheme’s strategy of investing in high-quality offices in locations where the supply of modern, sustainable space remained limited.
He added: “With its design quality, strong environmental performance and prime micro-location opposite the future London Museum, the building will be a flagship addition to our office portfolio and an important contribution to the next chapter of Smithfield’s regeneration.”
Railpen has been investing heavily in UK real estate in recent years, with the Cambridge-Oxford corridor among the areas of most interest to the scheme’s investment managers.
The new site at 12 Smithfield has been designed by Henley Halebrown, while JLL and Newmark have been tasked with marketing the property to potential occupiers.
Railpen has targeted a number of top ratings for sustainability, as well as making the site net-zero carbon in operation. The development will include office floors of up to 20,000 square feet across five levels, more than 9,400 square feet of private terraces, and a rooftop garden. It will also provide 11,400 square feet of retail and amenity space.